
SPECTRO MAXx
Material measurement with clear workflows, user management, and application profiles for customer-specific information.
Inspection & Certification
Calibrated equipment, disciplined inspection, and documented quality systems support every production batch.
Material measurement with clear workflows, user management, and application profiles for customer-specific information.
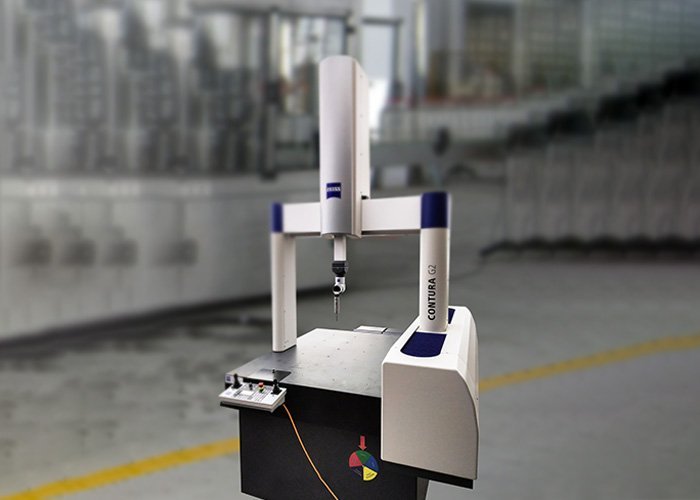
First-piece approvals with Zeiss Contura G2 CMM, continuous probe scanning, and CALYPSO Curve software.
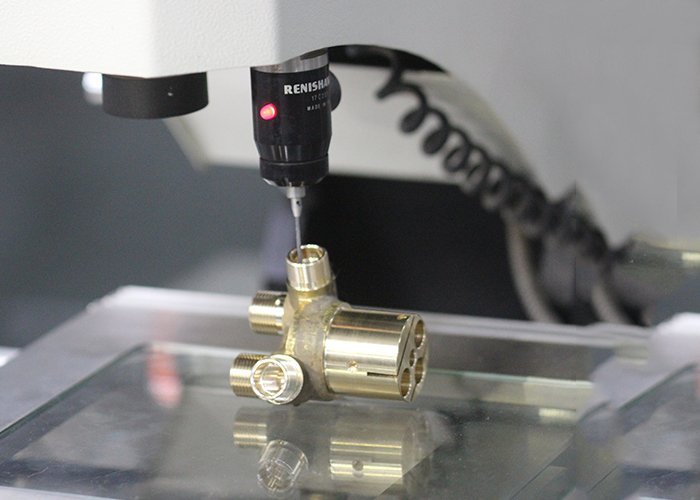
Vision Measuring System with Renishaw touch probe for dimensional checks against customer drawings.
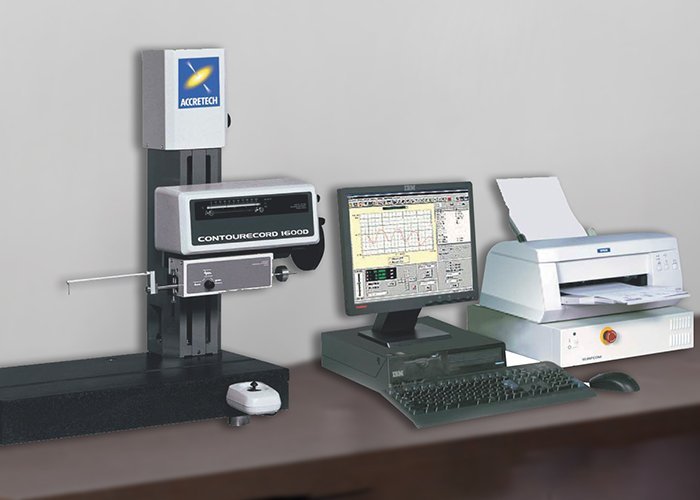
Contourecord 1600G from Zeiss-Accretech for complex shape and curve measurement.
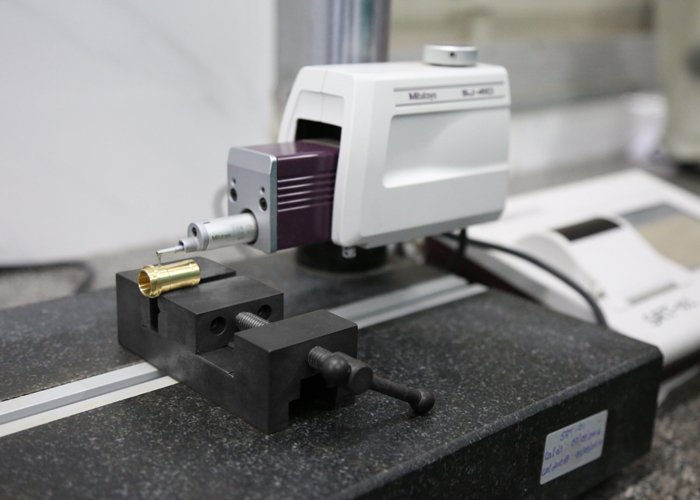
Mitutoyo SJ410 for checking surface finish and generating records for customer requirements.
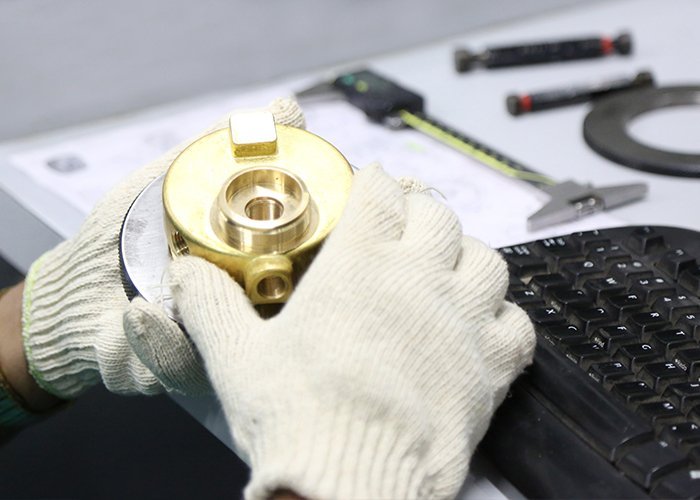
Shop-floor and master measuring equipment are calibrated and handled with controlled responsibility.
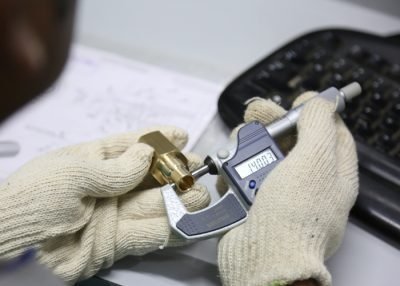
Trained engineers perform first-piece approval, in-process inspection, final inspection, and batchwise recording.
Best Pavilion Award in 2016 at INNOPROM Russia.
ISO 9001:2015 certification through TÜV SÜD, alongside ISO 14001 environmental management and OHSAS coverage for manufacturing, forging, and machining processes.
Zeepsy carries a Council for Sustainable Development recognition seal from CSIR-CIMFR alongside its ISO 9001 certification.
Credit worthiness rating in relation to other MSEs.
Quality Systems
Zeepsy follows the 7QC toolset and maintains an in-house Standards Room, supported by outsourced product, raw material, and calibration testing.
Precision Brass Solutions
Send your drawing, material, finish, quantity, and delivery details for a focused review.